

Location:Osu Badu Avenue, Accra, Ghana
Client: Advans Ghana Savings and Loans Ltd
Completed: 2026
The Hive reflects the Advans Group’s commitment to the Ghana market and is to be the engine of Advans’ next chapter of growth: achieving the goal of supporting 30,000 entrepreneurs by 2030.
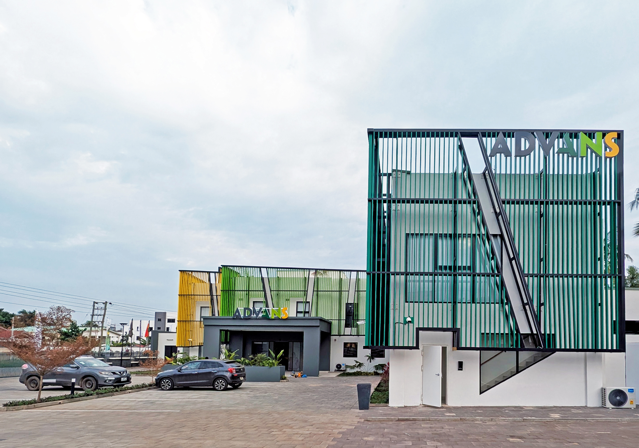
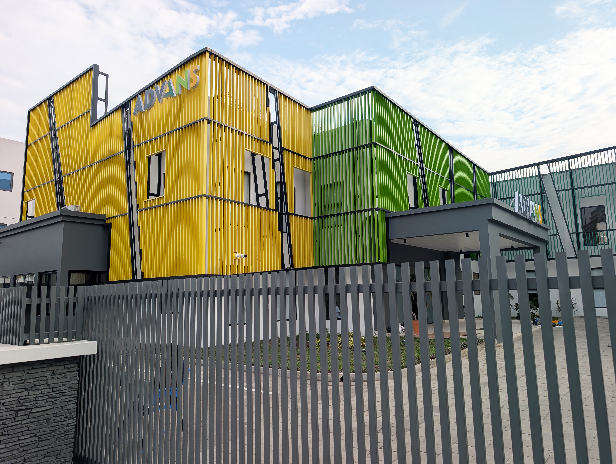
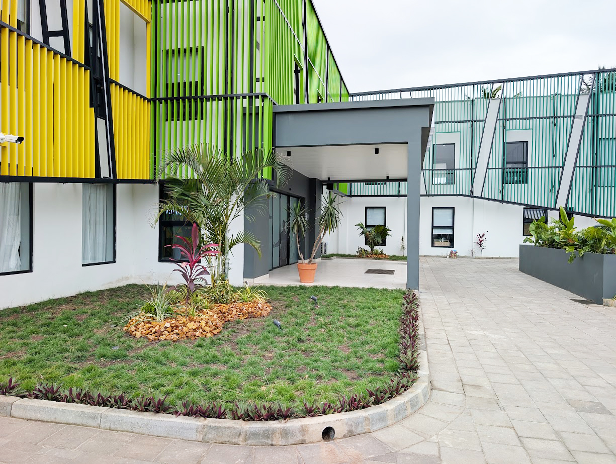
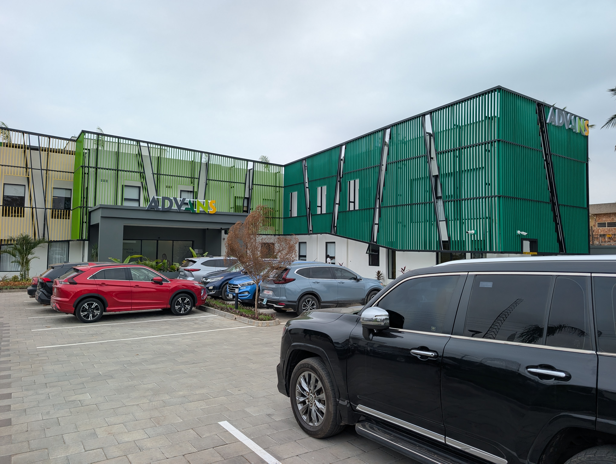
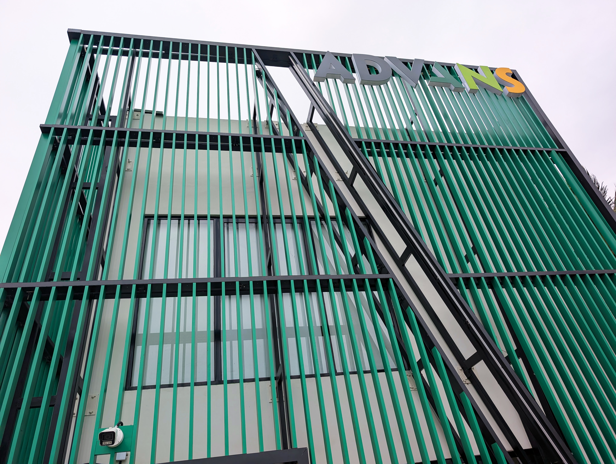
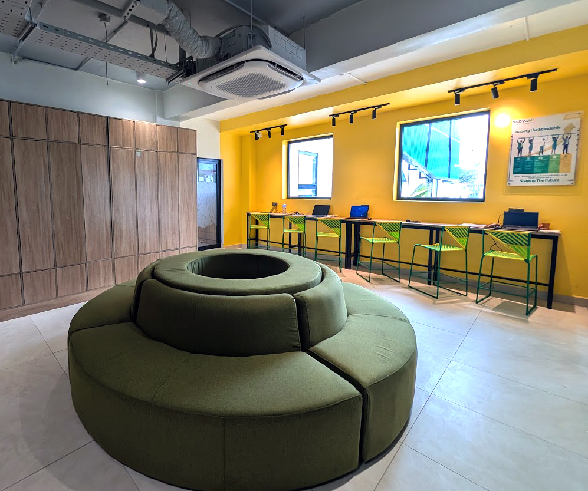
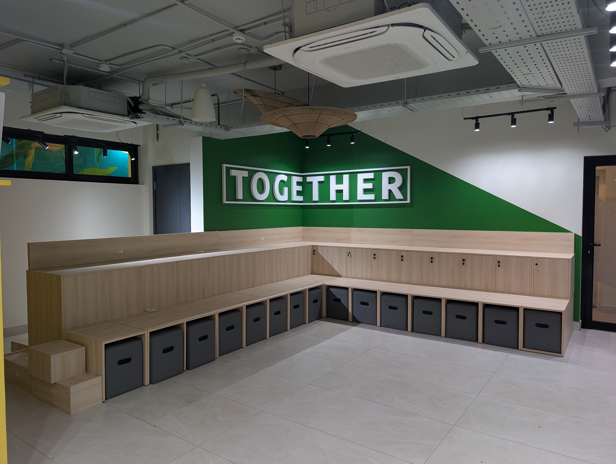
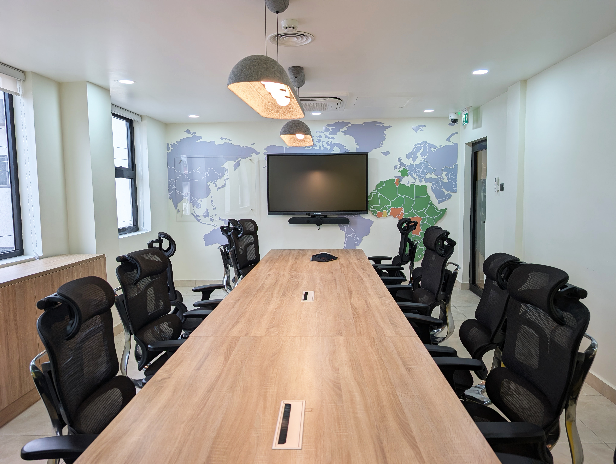
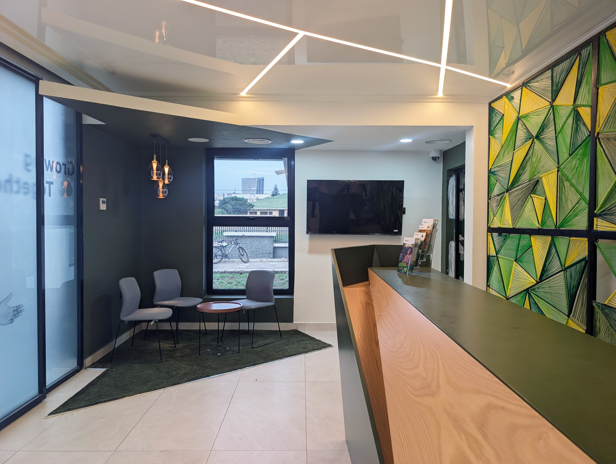
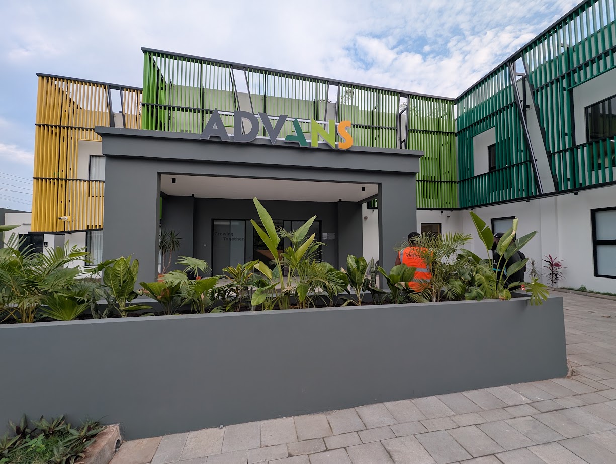
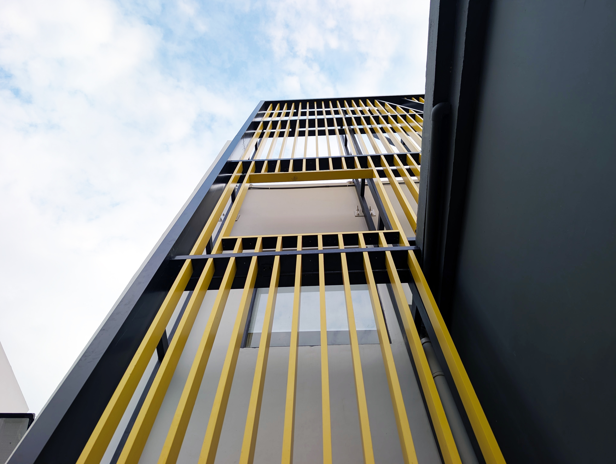
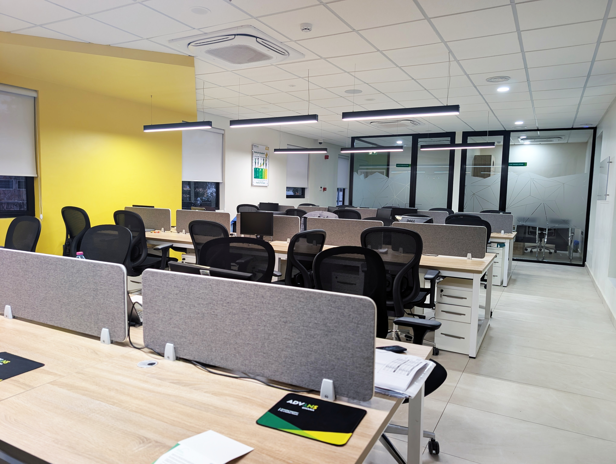
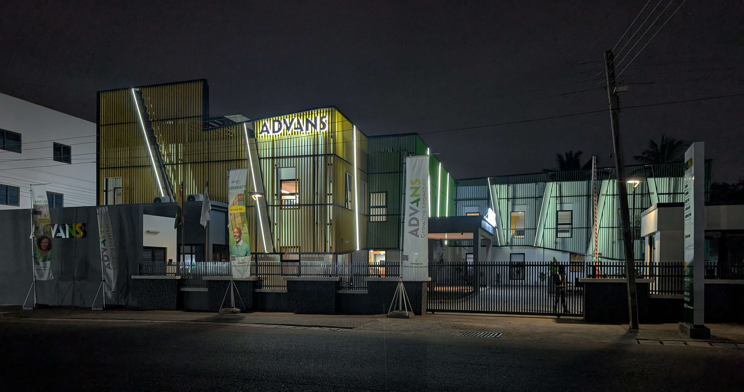
The corporate headquarters was created through a full remodel of an existing disused building. The intervention involved critical structural repair works, full retrofit of the building’s systems, internal reconfiguration and re-design of the exterior. The new design introduces a vibrant second skin that offers solar shading and unifies previously fragmented facades. 1,180sqm of floor space is reconfigured to provide a mix of collaborative and private workspaces, meeting rooms, a staff canteen and the introduction a rooftop terrace for gatherings.
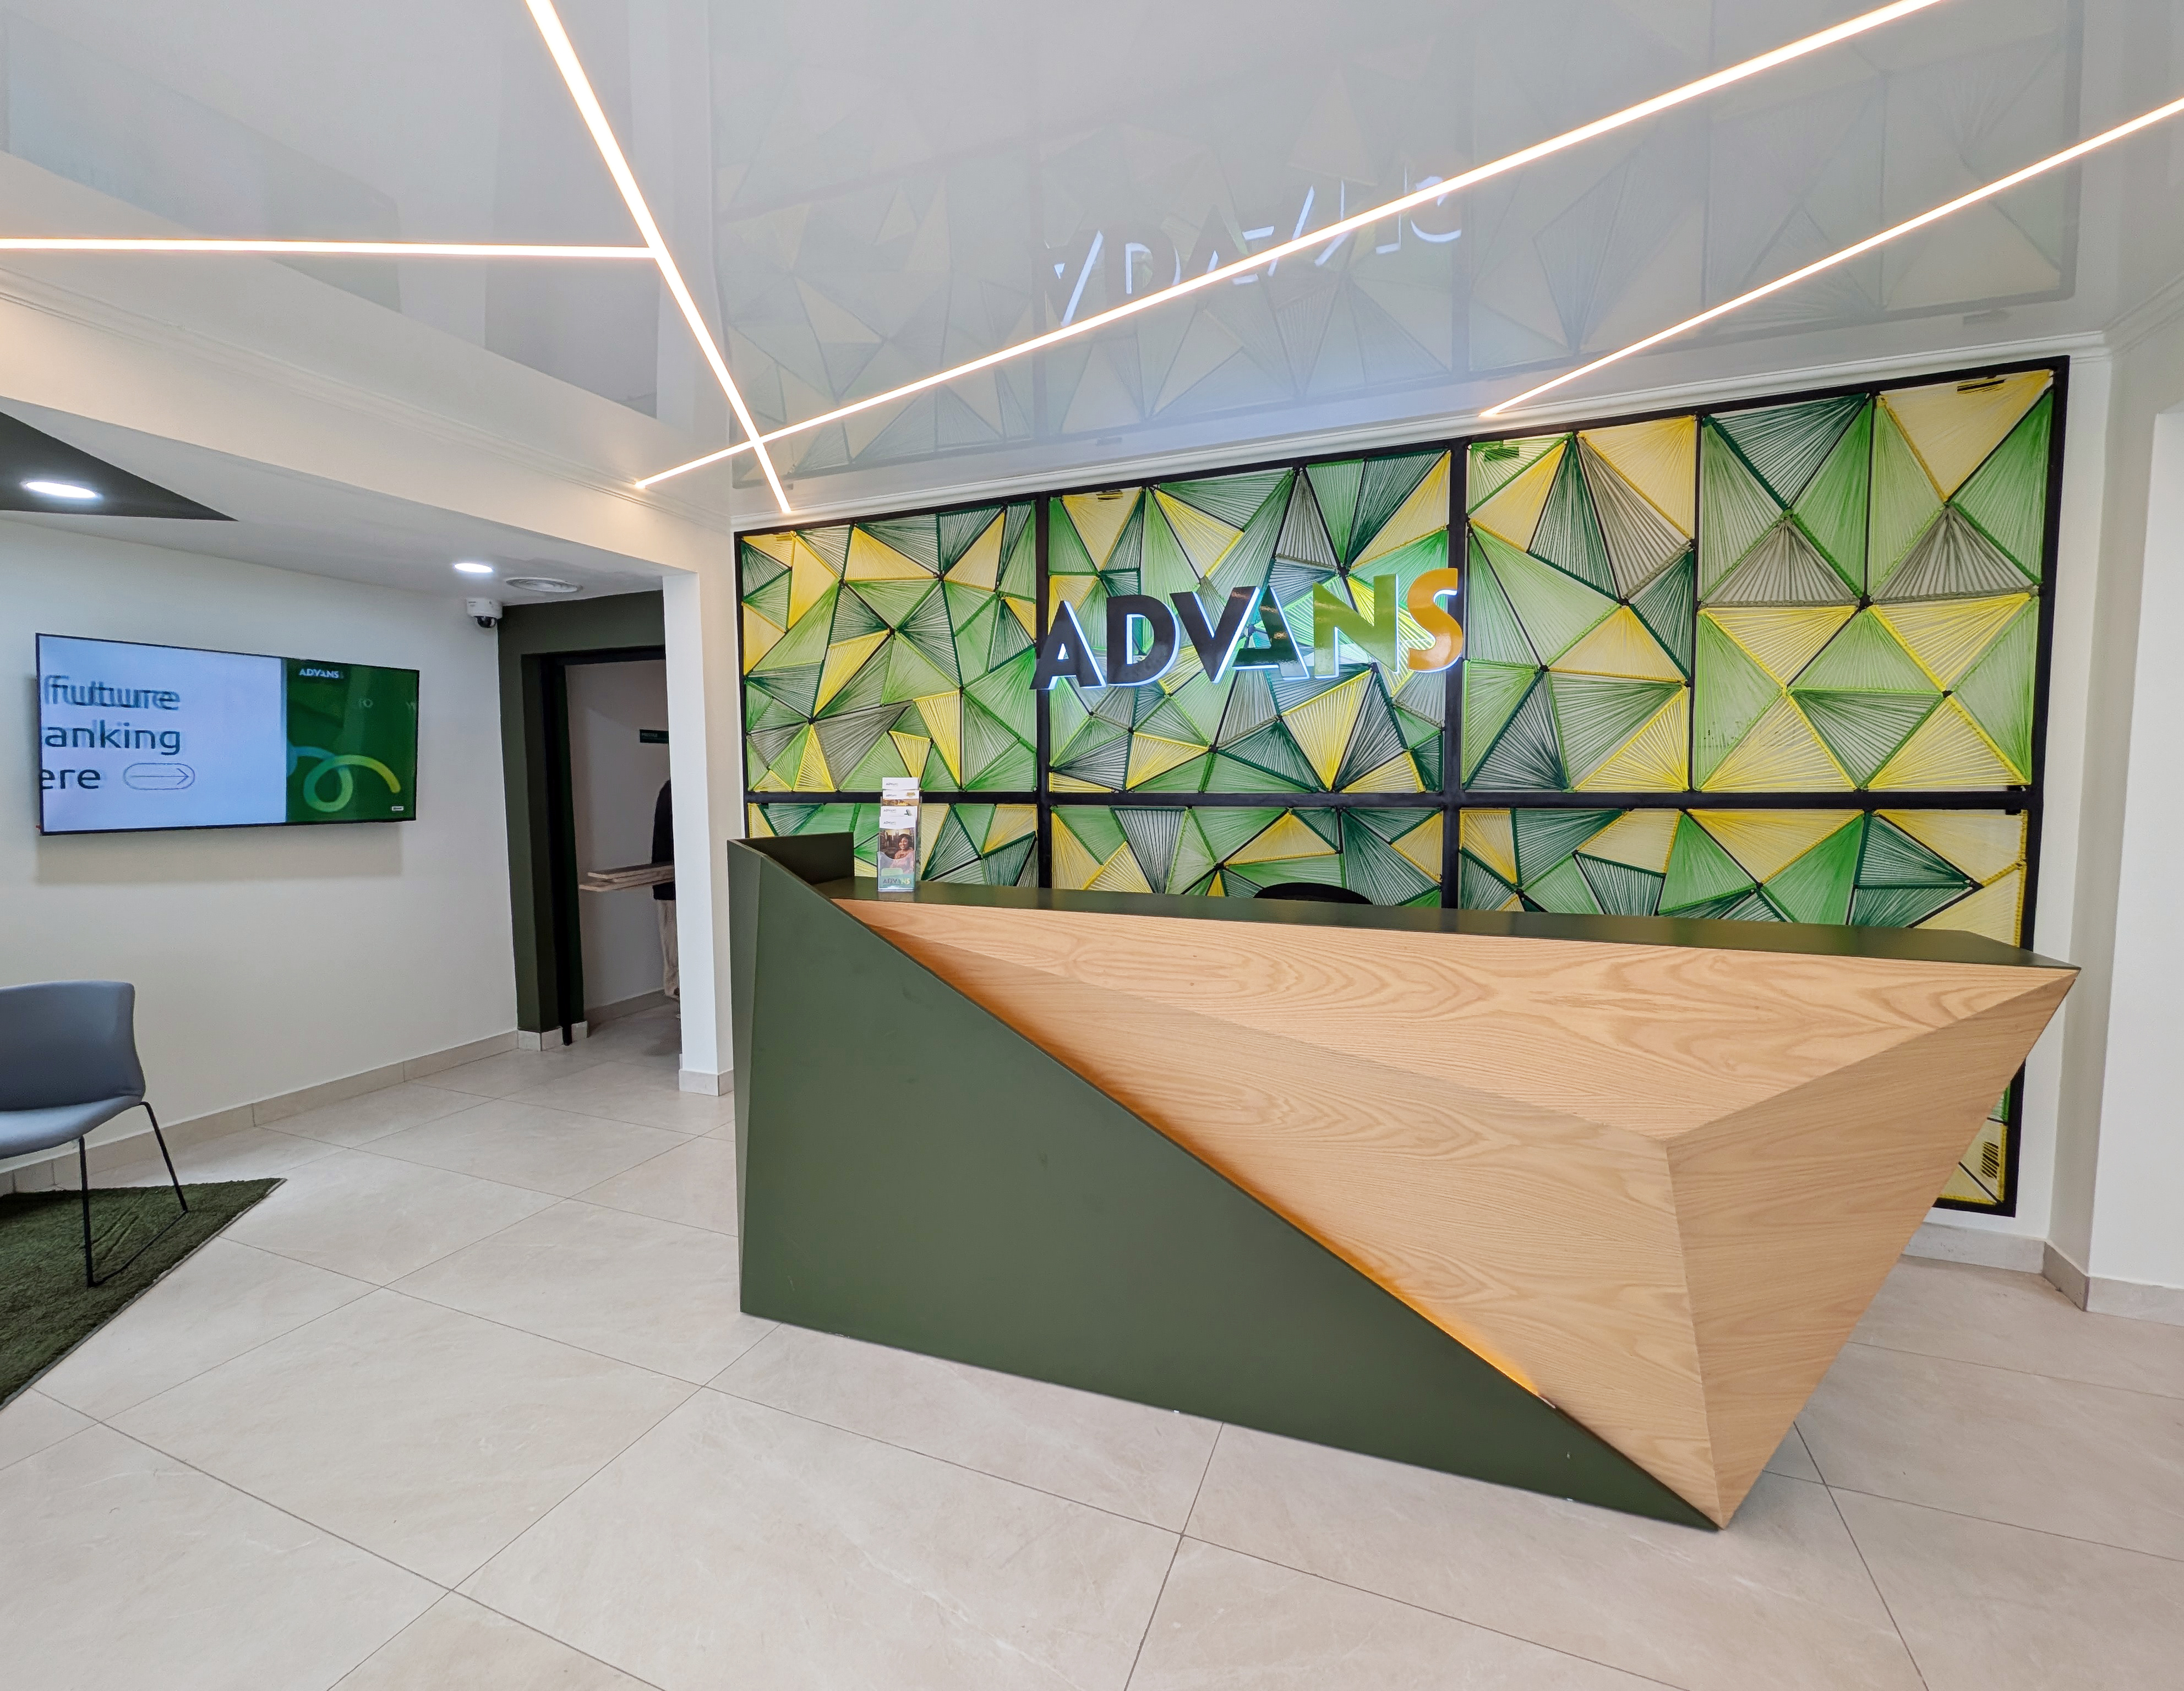
The Hive’s colourful facade introduces a zesty freshness to Osu Badu Avenue that is carried into its lively interiors, offering energetic and inspiring spaces for staff and visitors.
Project team
Architects: S. Tetteh + Associates
Project Managers and Quantity Surveyors: D-Kwarteng & Associates Consult
Structural Engineer: OforiAddo & Partners
Mechanical Electrical and Plumbing Engineers: EGL Consulting Engineers Ltd.
Interior Design: Vanessa Tax
Contractor: Spektra Global Ltd
Client: Advans Ghana Savings and Loans Ltd.


